Lift Shafts
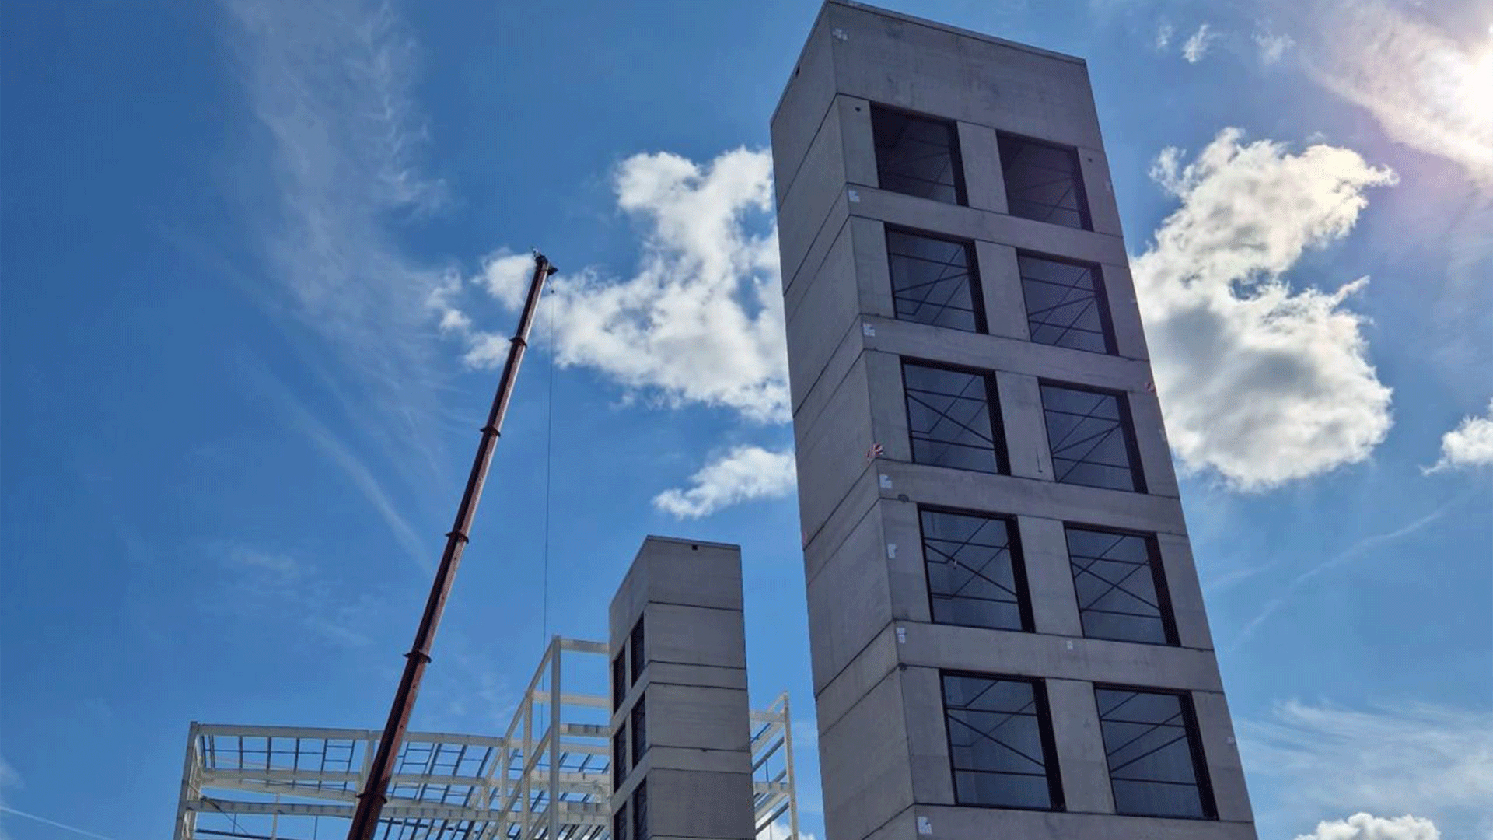
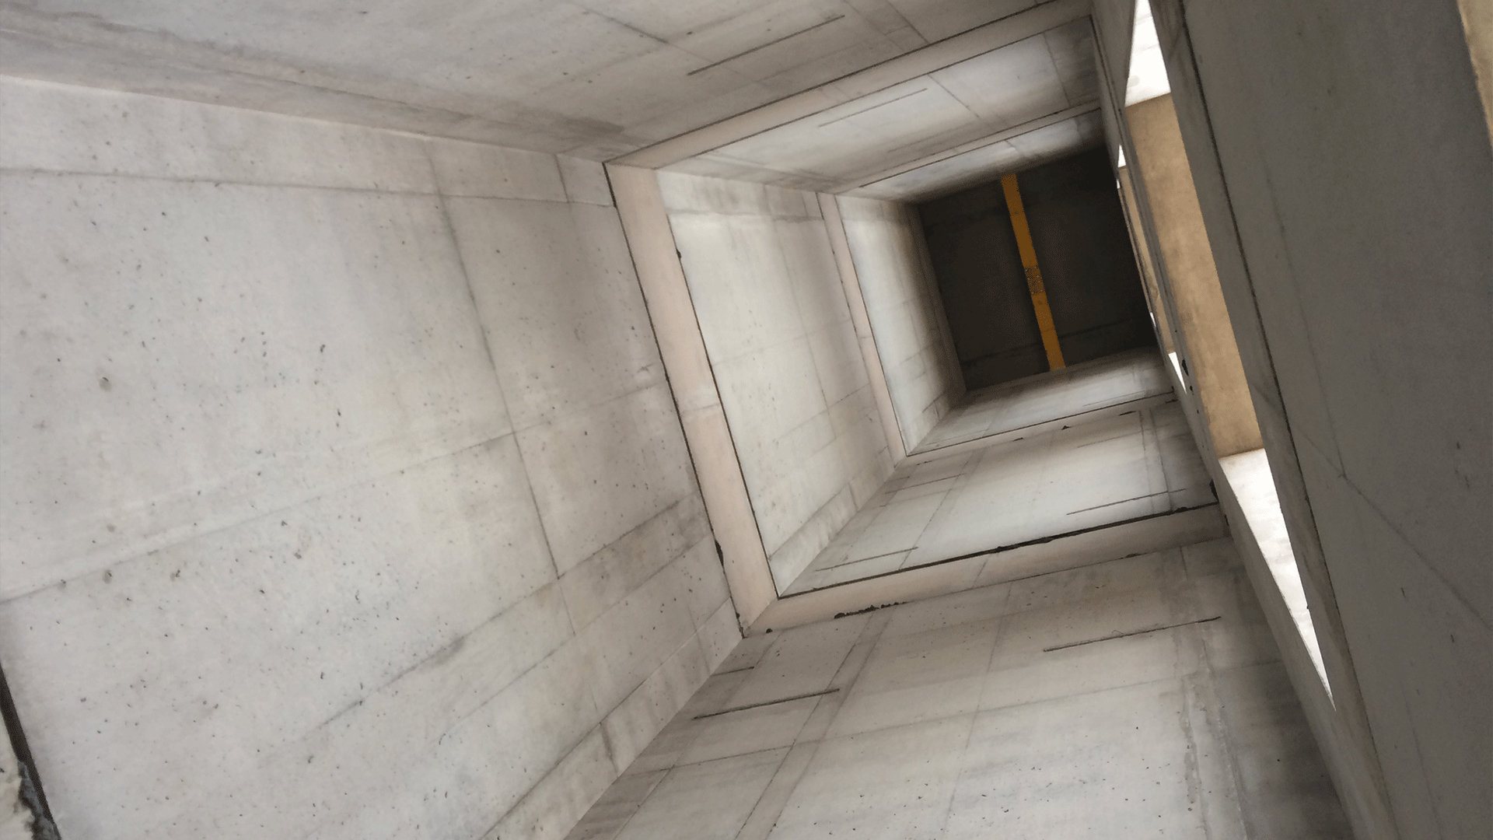
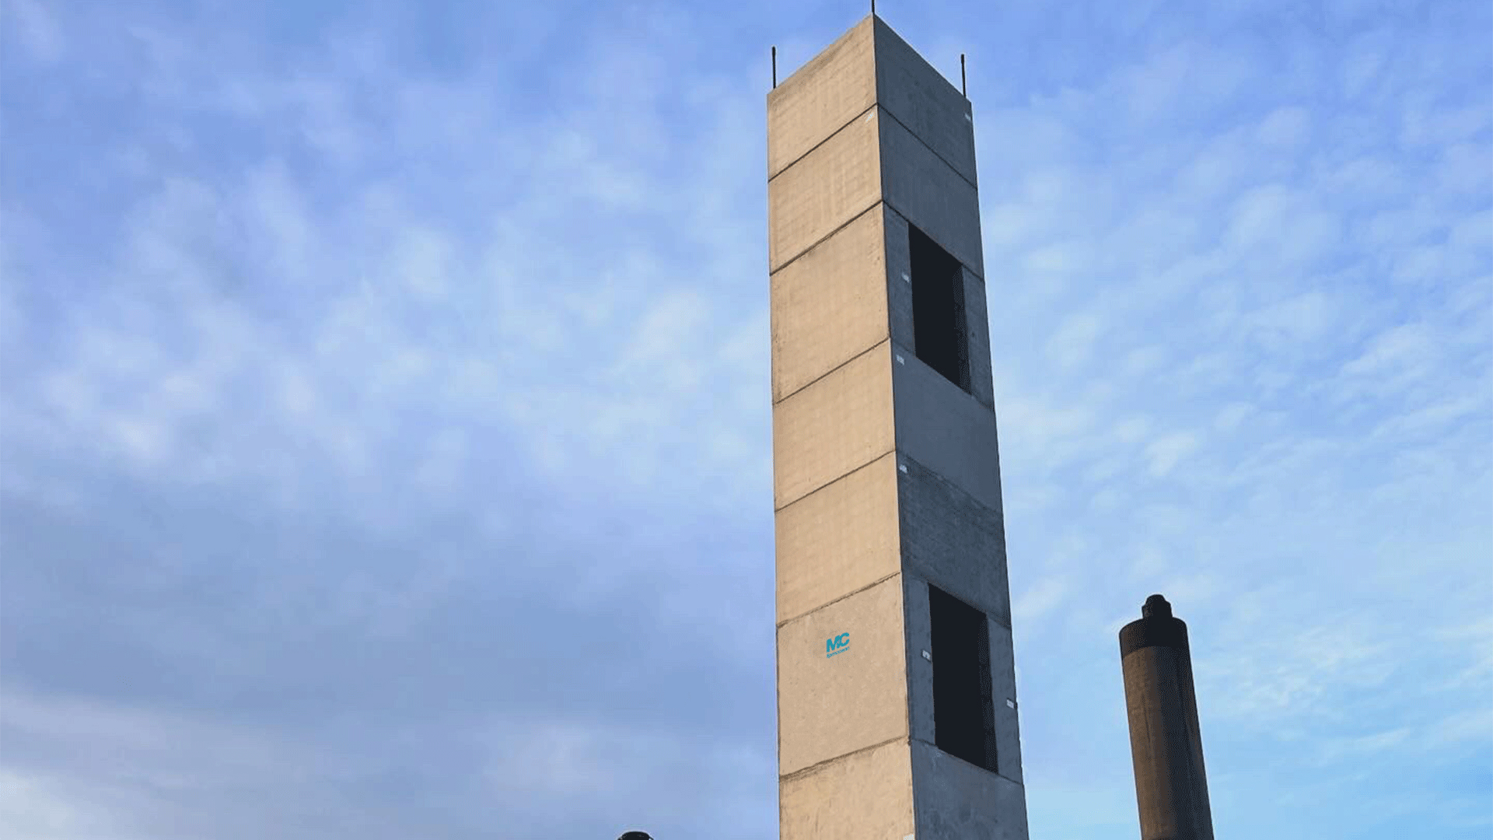
FP McCann’s lift shafts can be built from 1200mm each way up to 2750mm, in increments of 50mm. Wall thickness starts at 150mm, but this can be increased to 200mm or 250mm.
Our standard lift design supports all loading from the lift equipment during installation, operation and maintenance. The lift shaft can also be designed to support vertical loads from other structural elements such as beams and slabs.
We use a water-resisting concrete admixture to cast the lift pit sections, to protect against water ingress.
Lift shafts that are at least 4 storeys high may need to be restrained at intervals moving up the building, assumed to be achieved by tying back to the main structure. If shafts are to be erected ahead of the main structure, it may be necessary to provide temporary support.
| Product | Type | Factory Locations | Cast Type | Standard | Tolerances | Testing | EPD Information | Lead Time | Haulage Requirements | Off Loading /Handling | Installation |
|---|---|---|---|---|---|---|---|---|---|---|---|
| Lift Shafts | Bespoke | Littleport, Byley & Grantham | Wet Cast | Lift Shafts Standards | As per specification | Lift Shafts Testing | – | – | Flat Bed | Screw in Lifters |